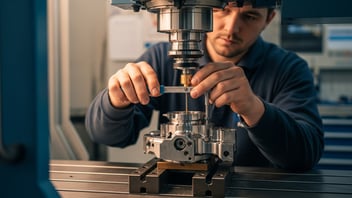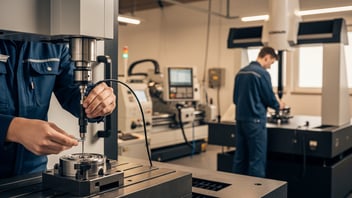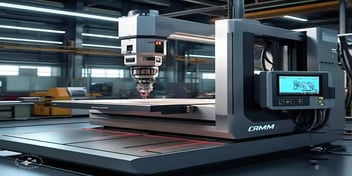
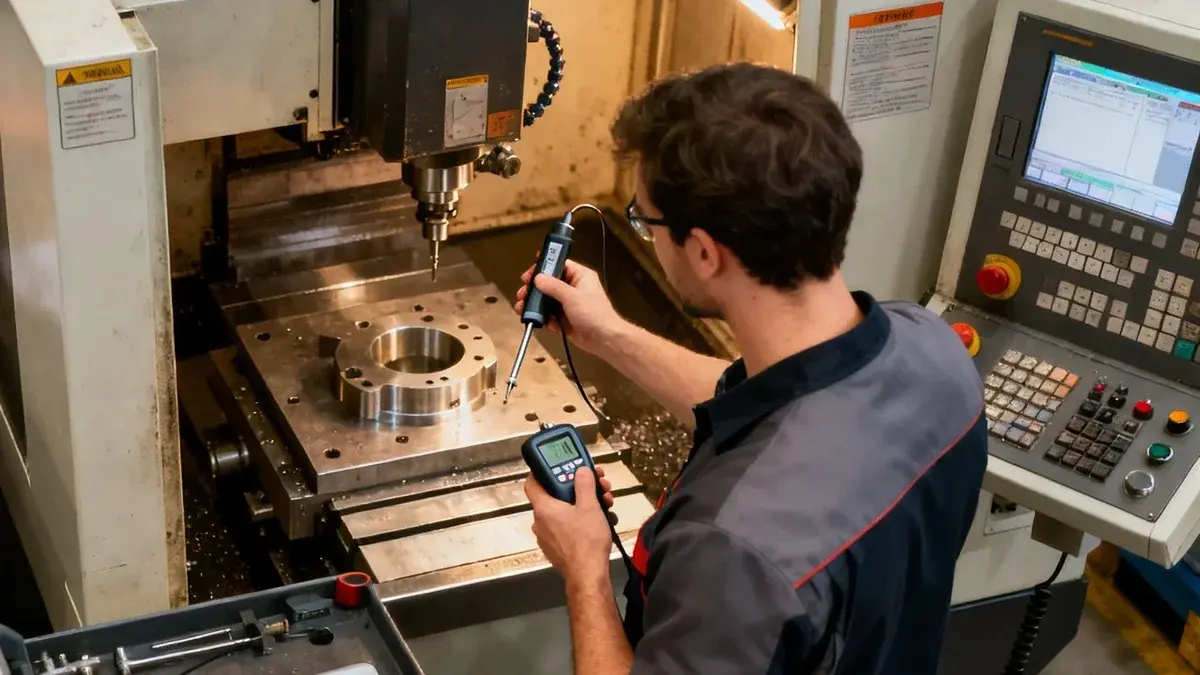
First article inspection is where many CNC shops either protect their throughput or quietly lose it. The first good part sits on a cart. It waits for a gauge, an inspector, or a signature. And the machine that made it often waits too. In a small or mid-sized shop, that delay spreads fast: changeovers slip, the next operations start late, and operators end up chasing approvals instead of running parts. This guide shows how to run first article inspection faster, keep every release decision clear, and cut machine waiting time without lowering your quality standards.
TL;DR:
- Check the program and setup before the first cut, then use the fastest measurement method you can trust.
- Give inspectors advance notice. If they know a first-off part is coming, they can be ready when it arrives.
- Record every release with the part, revision, and program version, and track how long machines wait for approval.
Why Machines Wait on First Article Inspection
A first article inspection (FAI) confirms that a new or changed setup makes a good part before the rest of the batch runs. It covers the drawing review, the inspection plan, the measurements, and the sign-off. The idea is simple. The trouble is usually the handoff between the machine and quality.
The Wait Often Starts Before Measurement
The operator finishes the setup and cuts the first part. Then someone notices that the print, the tool list, or the fixture notes don't match the latest job packet. Or the part needs deburring before anyone can measure it properly. Ten minutes disappear fast. Then twenty.
Queues for People and Gauges
Next comes the wait for people and tools:
- The inspector is busy with another urgent check.
- The only bore gauge or height gauge that fits is in use.
- The CMM is booked for a higher-risk part.
- The person who can approve the release is away from the floor.
For a simple turned part, this may cost a few minutes. For a tight-tolerance milled part with many features, it can take hours.
Records Nobody Can Trust
Time is also lost when no one is sure which records go with the part. Common examples:
- The program on the machine and the program on the traveler don't match.
- There is no measurement history for a repeat job.
- Notes stay on paper and never reach the ERP or MES.
- Pass or fail is announced in the aisle, not written down.
The result is rechecking. If nobody knows for sure which revision was inspected, the safe move is to stop and check again.
Small Crews Feel It Most
In a small shop, one operator may run two machines, adjust offsets, unload parts, and answer setup questions. A short inspection task interrupts all of that at once. ISO 9001, and AS9100 in aerospace, require documented control, and many aerospace customers ask for first article reports in the AS9102 format. That is a good thing. But when the process is slow, quality ends up fighting spindle time instead of supporting it.
Stop finding out about first-off parts when they land on the inspection table. JITbase detects when first-off parts start on your machines and shows your quality team when each one will be ready.
See the real-time inspection dashboardSee First-Off Parts Coming Before They Reach Inspection
In most shops, the inspector learns about a first piece when it shows up. By then, the machine is already waiting. The fix is not to measure faster. It is to know earlier.
If the quality team knows a first-off part will be ready in 25 minutes, they can:
- Finish the current check and free up the right gauge or the CMM.
- Pull up the drawing and the inspection plan in advance.
- Decide which of two first articles to check first, based on priority.
This is where machine data helps. JITbase uses live machine data to automatically detect when a first-off part starts. It then estimates when the part will be finished, based on the real progress of the cycle. An inspection dashboard lists every first-off inspection that is coming up, in progress, or done, with the machine, the part, and its priority.
If your shop connects its CMMs, you can also follow the inspection itself in real time. Our article on connecting CMM machines to production explains how operators see the result as soon as the CMM finishes.
A 4-Step First Article Inspection Process That Keeps Machines Running
The fastest process is the one with the fewest surprises. Decide in advance what gets checked at the machine, what goes to inspection, and who can release the job.
Step 1: Check the Program and Setup Before the First Cut
Who: the operator or setup lead.
Before the first chip, confirm that the loaded program is the approved revision. Then check that the fixture, workholding, and tools match the setup sheet. Many delays start here. A wrong set of soft jaws or an old offset sheet can turn the first part into scrap and trigger a long stop.
Ask four quick questions:
- Is the right program loaded?
- Does the fixture match the setup sheet?
- Do we know which features to check on the first part?
- Can this job be released at the machine, or does it need a full inspection?
Step 2: Measure What Stops Production First
Who: the operator for quick checks, the inspector for higher-risk features.
Start with the dimensions most likely to stop the job: datums (the reference surfaces the drawing measures from), critical diameters, hole positions, lengths, and any feature affected by warm-up or tool deflection.
Use the fastest method you can trust:
- Calipers, micrometers, indicators, plug gauges, or height gauges for features you can reach easily.
- On-machine probing for selected position checks.
- The CMM only when complexity, tolerance, or the customer requires it.
A full CMM routine gives more detail, but it adds transport, queue time, fixturing, and paperwork. For a low-risk repeat job, a quick check at the machine can be enough to release the job while the full report follows.
Step 3: Approve, Record, and Release
Who: the inspector, quality lead, or supervisor who can approve.
The approval should never live in someone's memory. Record who checked the part, when, which part and revision, which program version, and whether offsets or setup changes were made before approval. Aerospace customers go further. Boeing's first article inspection requirements for suppliers ask them to document any change that affects a first article, who authorized it, and whether a full or partial inspection must be redone.
If your shop uses an ERP or MES, update the job status right after the decision, not hours later.
Step 4: Learn From Every Delay
Who: the planner, supervisor, or manufacturing engineer.
If first articles on the same part family are late every month, that is not bad luck. It is a process problem. Write down the cause of each delay: setup rework, no gauge available, wrong program revision, waiting for the CMM, or an overloaded operator. Then use that history to fix setup sheets and adjust the time planned for first articles.
Know which jobs run late, and why. JITbase learns standard times from your CNC programs and compares them with actual production.
Explore production monitoringAt the Machine, Probe, or CMM: Choosing the Right Check
Good CNC quality control doesn't mean using the same method for every part. The right choice depends on tolerance, access to the feature, operator skill, and how long the machine will wait.
- Hand gauges are still the fastest option for many first articles. Their limit: results depend on the operator's technique, and readings copied from paper later cost time.
- On-machine probing shortens the loop on repeat jobs. The part doesn't move, and offsets can be corrected before the next part. But it adds some cycle time and needs careful programming. Our guide to in-process probing with SPC rules covers the setup.
- The CMM fits complex shapes, tight position tolerances, and customer reports. It is reliable, but it creates a queue if every first article goes through it.
| Method | Accuracy | Setup time | Machine waiting | Best for |
|---|---|---|---|---|
| Hand gauges | Moderate, depends on the operator | Low | Low if features are easy to reach | Simple dimensions, repeat jobs |
| On-machine probing | Moderate to high on selected features | Medium | Low to medium (adds probing time) | Datums, positions, offset checks |
| Shop-floor CMM | High | Medium to high | Medium to high (queue and handling) | Complex shapes, tight position tolerances |
| Lab CMM with full report | High | High | High | Aerospace-type reports, parts with many features |
So the real question is not whether the CMM is good. It is. The question is whether you need it for this release decision. To compare measurement software, see our guide to choosing machine tool inspection software.
Getting the Release Decision to the Right People Fast
A fast inspection still causes delays if nobody hears about the result. Many shops measure the part quickly, then lose time while someone updates the system, emails the planner, or walks the paperwork to the office.
The goal is not to let software approve parts. A person still decides. The goal is to remove the slow messages around that decision. Once the result is recorded:
- The operator knows right away that the job can run.
- The planner sees the job released in the schedule.
- The supervisor sees which jobs are still waiting, and why.
To make this work, each release should carry a few basics: the job or part number, the drawing revision, the program version, the machine, who approved it, the time, and pass or fail. Our guide to integrating CNC machine data with ERP and MES explains how to set this up. To cut the calls, texts, and paper signatures around the handoff, see how to automate manual interventions.
Speeding Up Inspection Without Hiring
Many first article delays look like quality problems but are really workload problems. If the operator has no time for even a five-minute check, a better gauge won't fix it.
Keep the operator's part of the check short and predictable. For example: confirm the revision, run a probing cycle, measure two easy dimensions, and send the part to the inspector only when a set condition is met. Full inspections for higher-risk jobs can be grouped into planned time slots. That means fewer random interruptions for operators and inspectors.
A short routine helps:
- Match the program and drawing revision.
- Make sure the right gauges are free before setup starts.
- Know which features are checked at the machine and which go to inspection.
- Record the result right away, not at the end of the shift.
- Call for help only when a defined condition is met.
To see how much inspection work your operators can absorb, use our 7-step guide to tracking operator workload. And don't push more checks onto operators if the results become unreliable. Sometimes the answer is a better fixture, a better gauge, or clearer go/no-go criteria.
How to Tell If Machines Are Waiting Less
If you only track scrap, you miss the cost of waiting. First article inspection needs a few measures of its own:
- Time from first part finished to job released.
- Machine minutes spent waiting for quality approval.
- Share of jobs released at the machine versus after the CMM.
- Number of holds caused by a wrong revision or a missing document.
- Repeat jobs that still need the same clarification every time.
These numbers show where your inspection bottleneck really is. Put them next to machine status and schedule adherence. A real-time shop-floor KPI dashboard makes them easy to read on the floor.
Not every part needs the same depth of checking. Customer requirements, standards, and your own risk level decide how much to check and how often to audit. A stable repeat job may only need a light release plus a regular audit. A new or changed process deserves a full review. If waiting spikes on certain machines, shifts, or part families, look at the routing, the staffing, and the handoff.
Put a number on the minutes your machines lose waiting. Estimate what shorter inspection waits and fewer manual handoffs are worth for your shop.
Calculate your return on investmentThe Bottom Line
A good first article inspection process keeps quality close to the machine. It uses the right check for the real risk, and it makes the release visible to everyone right away. Add advance notice of first-off parts, and inspectors are ready before the part arrives. The result is less machine waiting and a more reliable schedule, without adding staff.
Frequently Asked Questions
What is a first article inspection, and when is it required?
A first article inspection, also called first piece or first-off inspection, checks that the first part from a new or changed setup matches the drawing before the batch continues. It is usually required for new parts, drawing revisions, tooling or fixture changes, and customers with formal quality requirements. Aerospace work often uses the AS9102 format.
Can on-machine probing replace the CMM for first article inspection?
Sometimes, but not always. Probing works well for features the machine can measure reliably and where quick offset correction helps. It usually does not replace the CMM for complex shapes, hard-to-reach features, or customer-required reports. Most shops combine both.
How fast can a first article inspection be done without hurting quality?
It depends on the part, the tolerances, and the measurement method. A simple repeat job may be released after a short check at the machine, while a complex milled part can take much longer. The safest way to go faster is to remove waiting, revision mix-ups, and double data entry, not to skip checks.
How can inspectors avoid being surprised by first-off parts?
Give them advance notice. When machine data shows that a first-off part has started and when it should finish, the quality team can prepare the gauges, the CMM, and the drawing before the part arrives. JITbase does this automatically with its real-time inspection dashboard.
How do I reduce operator workload while keeping inspections reliable?
Keep the operator's checks short, clearly defined, and limited to features they can measure consistently. Prepare gauges before setup and send only higher-risk features to inspection. If operators are always overloaded, review how tasks are spread rather than adding more quality work.
Related Articles